

Listing Courtesy of: SMART MLS / Listed By: Christine Aquila, Coldwell Banker Realty - Contact: (203) 278-2635
347 Lakeside Road Southbury, CT 06488
Active
$700,000 (USD)
MLS #:
24193425
24193425
Taxes
$8,221(2025)
$8,221(2025)
Lot Size
1.7 acres
1.7 acres
Type
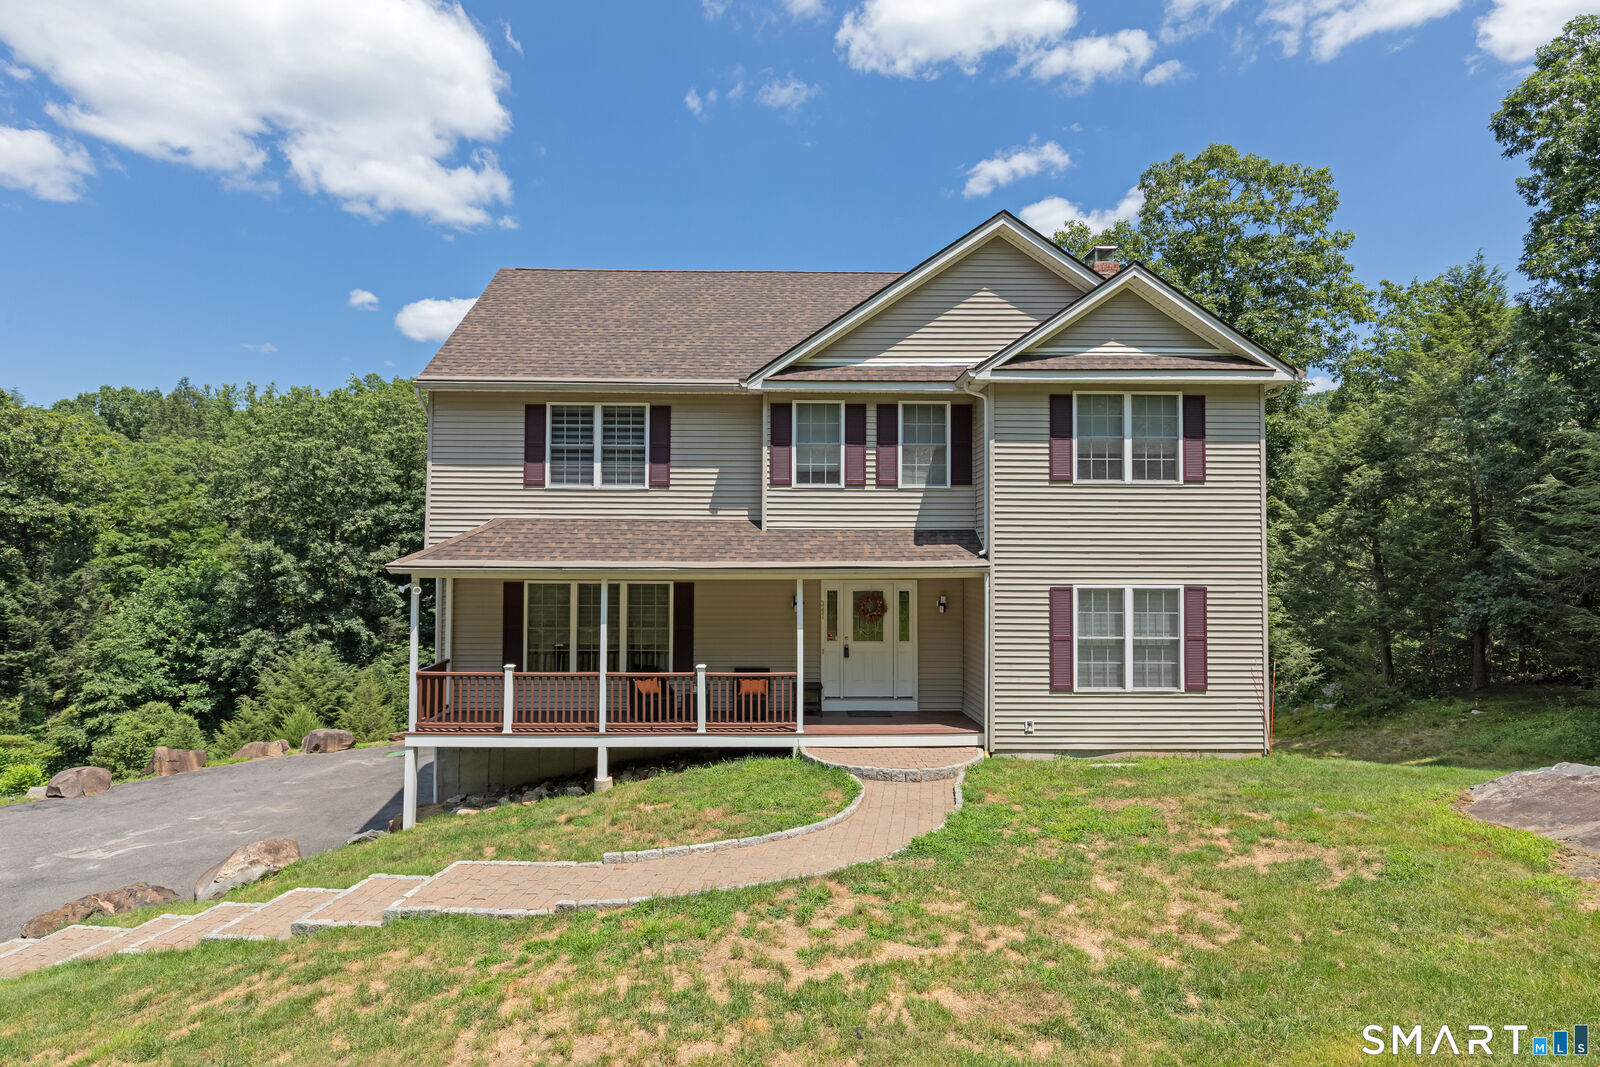
Single-Family Home
Single-Family Home
Year Built
2004
2004
Style
Colonial
Colonial
County
New Haven County
New Haven County
Listed By
Christine Aquila, Coldwell Banker Realty, Contact: (203) 278-2635
Source
SMART MLS
Last checked Jul 30 2026 at 4:36 AM GMT+0000
SMART MLS
Last checked Jul 30 2026 at 4:36 AM GMT+0000
Bathroom Details
- Full Bathrooms: 2
- Half Bathroom: 1
Kitchen
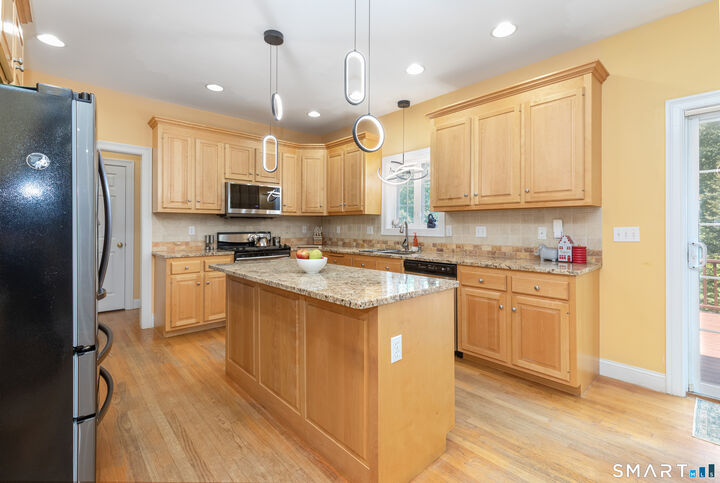
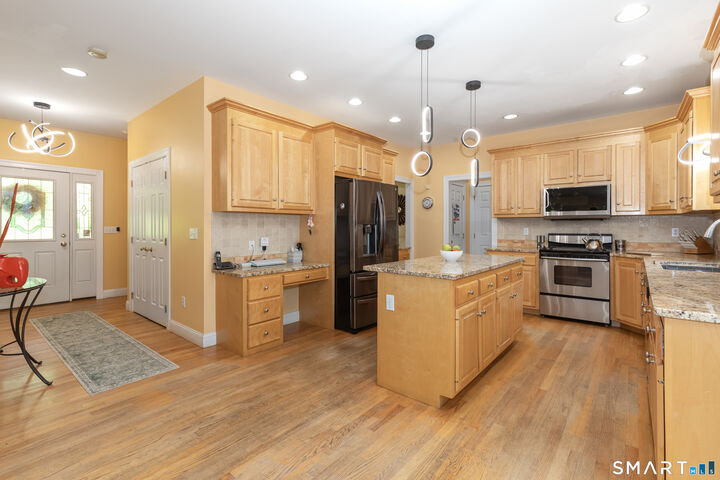
- Oven/Range
- Refrigerator
- Dishwasher
- Washer
- Electric Dryer
Lot Information
- Sloping Lot
Property Features
- Foundation: Concrete
Heating and Cooling
- Hot Air
- Central Air
Basement Information
- Unfinished
- Partial
Exterior Features
- Vinyl Siding
- Roof: Asphalt Shingle
Utility Information
- Sewer: Septic
- Fuel: Oil
School Information
- Elementary School: Per Board of Ed
- Middle School: Per Board of Ed
- High School: Per Board of Ed
Garage
- Attached Garage
- Under House Garage
Living Area
- 2,528 sqft
Additional Information: Oxford | (203) 278-2635
Location
Disclaimer: The data relating to real estate for sale on this website appears in part through the SMARTMLS Internet Data Exchange program, a voluntary cooperative exchange of property listing data between licensed real estate brokerage firms, and is provided by SMARTMLS through a licensing agreement. Listing information is from various brokers who participate in the SMARTMLS IDX program and not all listings may be visible on the site. The property information being provided on or through the website is for the personal, non-commercial use of consumers and such information may not be used for any purpose other than to identify prospective properties consumers may be interested in purchasing. Some properties which appear for sale on the website may no longer be available because they are for instance, under contract, sold or are no longer being offered for sale. Property information displayed is deemed reliable but is not guaranteed. Copyright 2026 SmartMLS, Inc. Last Updated: 7/29/26 21:36





Description